
BEDS3
BATHS3 full
SQUARE FEET1,370
MLS#TB8561707
STATUSActive
PROPERTY TYPERental - Townhouse
SUBDIVISIONROCKWOOD VILLAS
Property Description
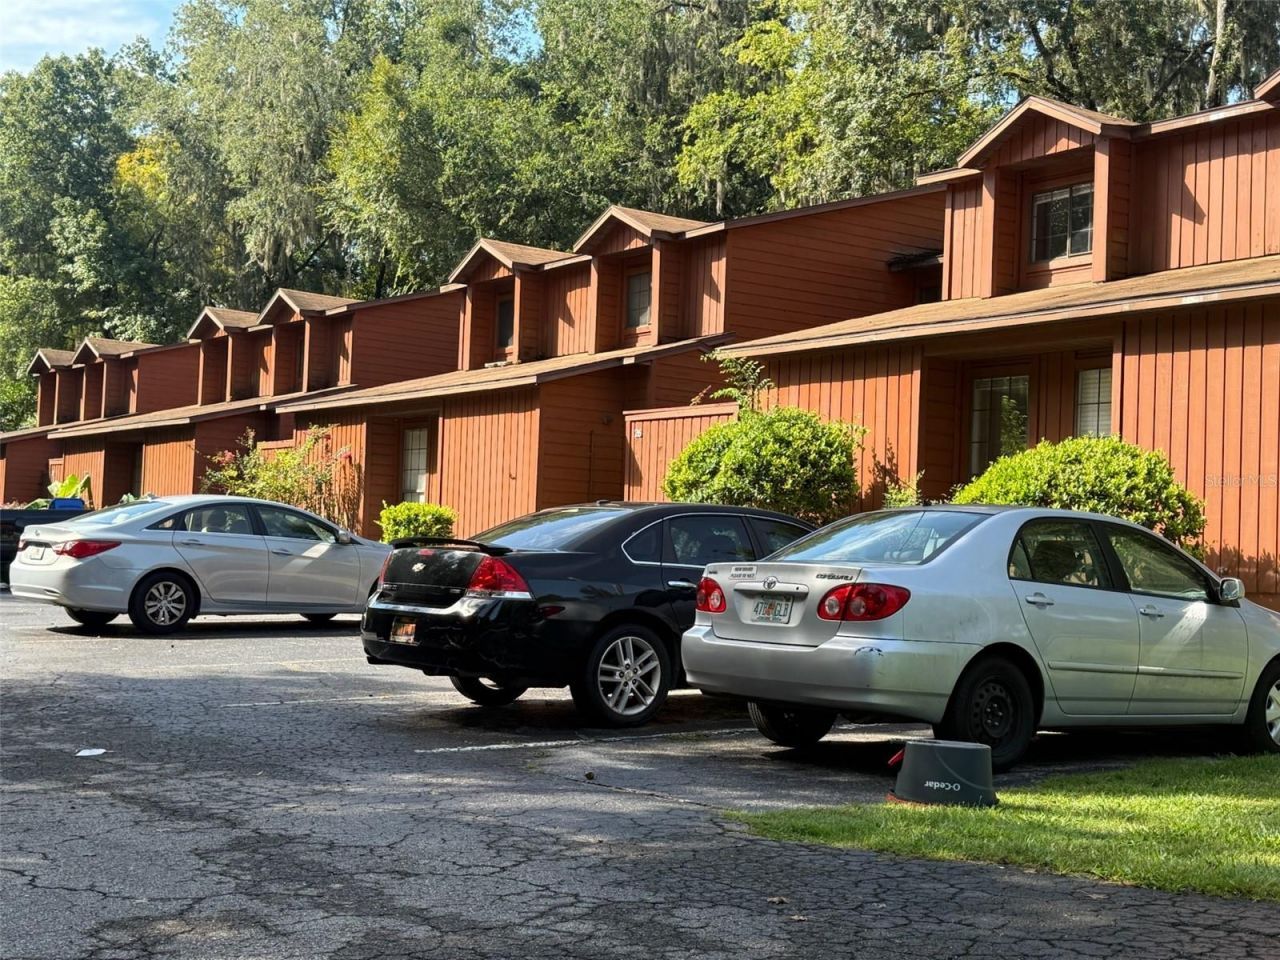
This 3-bedroom, 3-bathroom townhome-style condo in Rockwood Villas will be available for move-in immediately. The interior features carpet in the bedrooms, tile throughout the dining area and kitchen, updated amenities, and a new energy-efficient AC system.Layout:First Floor: Features a large living room, cabinets, dining area, open kitchen, and one bedroom with a full bathroomSecond Floor: Contains two spacious bedrooms, each with its own private full bathroom and large closets.Outdoor Space: Includes a gated front courtyard suitable for a garden, and a screened-in back porch with a washer and dryer.Location & Transit:The property is minutes from the University of Florida, Santa Fe Community College, UF Shands, and North Florida Regional Hospitals. It also offers quick access to Oaks Mall, Butler Plaza, and Celebration Pointe. Multiple RTS bus routes to the UF campus and local shopping stop directly outside the community entrance.Amenities & HOA:Rockwood Villas provides community swimming pools, as well as tennis, basketball, and volleyball courts. The HOA dues cover roof maintenance, exterior building upkeep, and access to all community amenities.
Property Features
Property Type: Rental - Townhouse
Cooling: Central Air, Mini-Split Unit(s)
Heating: Central, Electric, Heat Pump
Lot Size: 7.65 Acres
Stories: 2.0
Year Built: 1985
Amenities
Ceiling Fans(s)
Living Room/Dining Room Combo
Open Floorplan
PrimaryBedroom Upstairs
Solid Surface Counters
Solid Wood Cabinets
Thermostat
Walk-In Closet(s)
Window Treatments
Feature Descriptions
Appliances: Built-In Oven, Cooktop, Dishwasher, Disposal, Dryer, Exhaust Fan, Freezer, Ice Maker, Microwave, Refrigerator, Washer
Association Amenities: Basketball Court, Pool
Community Features: Park, Playground, Pool, Street Lights
Days on Site: 3
Directions: Take I-75. Get off State Road 24. Go to SW 20th Ave. Turn into Rockwood Villas. Make a left into the second building on the left. Unit D27 is there. Park anywhere available.
Flood Zone Code: X
Flooring: Carpet, Tile
HOA Y/N: Yes
Home Warranty Y/N: No
Lease Terms: Twelve Months
Lot: City Limits, Landscaped, Paved
Lot Dimensions: 7.65
Number of Pets: 1
Pets Allowed: Cats OK, Dogs OK, Pet Deposit, Size Limit
Pets Size: Very Small (Under 15 Lbs.)
Pets Weight (Max): 10
Property Attached Y/N: Yes
Property Sub-Type: Townhouse
Security: Fire Alarm, Key Card Entry, Smoke Detector(s)
Sewer: Public Sewer
Showing Instructions: Call Listing Agent
Utilities: Cable Available, Electricity Available, Water Connected
Water: Public
Water Access Y/N: No
Windows: Blinds
Local Schools
High School: F. W. Buchholz High School-AL
Middle School: Kanapaha Middle School-AL
Elementary School: Myra Terwilliger Elementary School-AL
Listed By / Shown By
Listed By
Agency Name: NEXTHOME BEACH TIME REALTY
Agency Contact: 727-363-3300
Shown By
Agent Name: Michele Van Epps
Agent Phone: (813) 908-8500
Agency Title: Florida Executive Realty



Member Participants (and their affiliated licensees, if applicable) shall indicate on their websites that IDX information is provided exclusively for consumers’ personal non-commercial use, that it may not be used for any purpose other than to identify prospective properties consumers may be interested in purchasing, that the data is deemed reliable but is not guaranteed by MLS GRID, and that the use of the MLS GRID Data may be subject to an end user license agreement prescribed by the Member Participant’s applicable MLS if any and as amended from time to time. MLS GRID may, at its discretion, require use of other disclaimers as necessary to protect Member Participant, and/or their MLS from liability.
Based on information submitted to the MLS GRID. All data is obtained from various sources and may not have been verified by broker or MLS GRID. Supplied Open House Information is subject to change without notice. All information should be independently reviewed and verified for accuracy. Properties may or may not be listed by the office/agent presenting the information.
Privacy Policy / DMCA Notice / ADA Accessibility


This site is hosted, designed and copyright
© 1994 - 2026 by
Delta Media Group, Inc. -- Patent Pending --
900 SW 62nd Boulevard , Unit 1 | MLS# TB8561707
This property located at 900 SW 62nd Boulevard , Unit 1, Gainesville, FL 32607 is currently listed for rent with an asking price of $1,795 / Monthly. Search Gainesville real estate on www.yourtampabayrealtor.com today.