
BEDS3
BATHS2 full
SQUARE FEET1,159
MLS#G5119376
STATUSActive
PROPERTY TYPERental - Single Family
SUBDIVISIONEUSTIS
Property Description
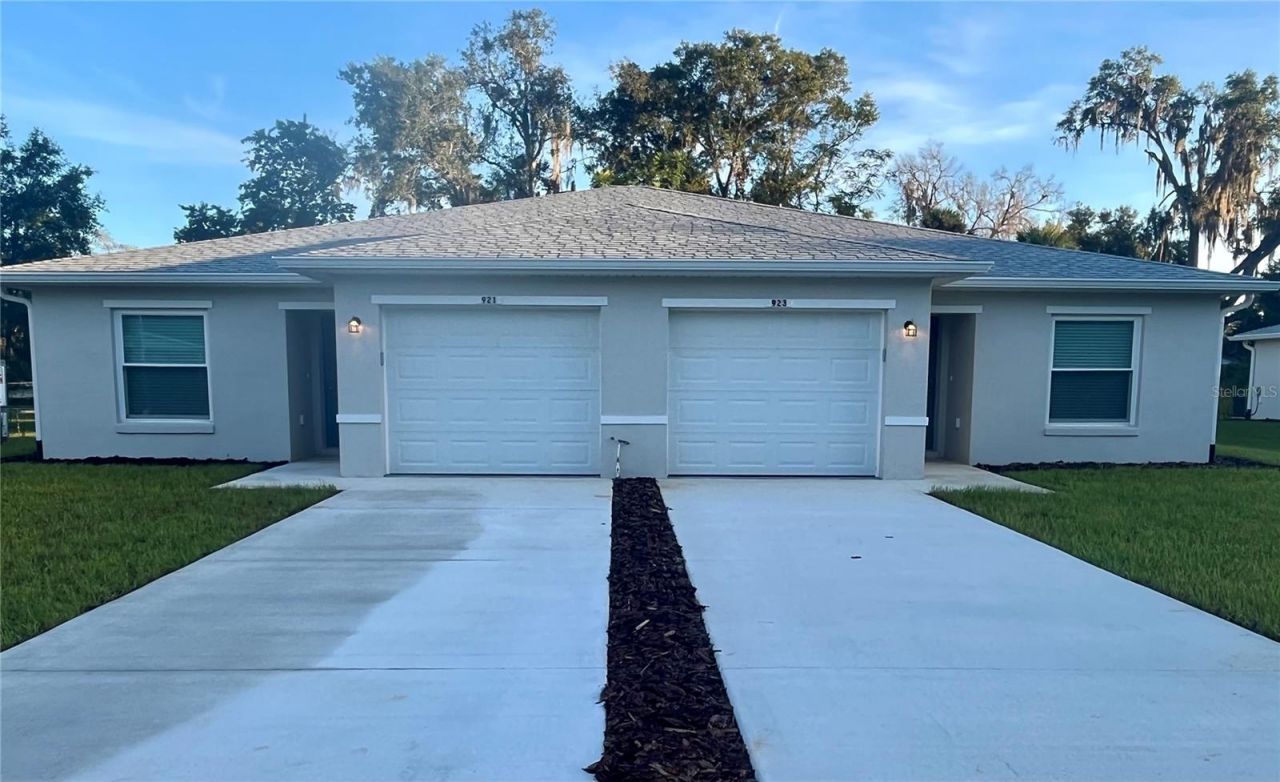
3 bedroom 2 bathroom Duplex 1,159sqft with a 1car attached garage near Downtown Eustis! You'll fall in lovewith this homes open concept living space and split bedroomlayout. Entertain your friends and family in the gourmet kitchenwith granite counter tops, stainless steal appliances and largebreakfast bar that is open to the spacious living room. Just offthe main living space is the well appointed guest bathroom with ashower tub combo accented by modern tile and an oversizedvanity with granite counter top. Two guest bedrooms are locatednear the front of the home each with a spacious closet and largewindow providing plenty of nature light. The master suite islocated at the rear of the home and features a walk-in closet anden-suite bathroom with a large walk in shower and upgradedvanity with granite counter top.**Lawn service included in rent.
Property Features
Property Type: Rental - Single Family
Cooling: Central Air
Garage: 1 car attached
Heating: Electric
Lot Size: 0.30 Acres
Stories: 1.0
Year Built: 2022
Amenities
Ceiling Fans(s)
Living Room/Dining Room Combo
Stone Counters
Feature Descriptions
Appliances: Dishwasher, Electric Water Heater, Ice Maker, Microwave, Range, Refrigerator
Days on Site: 1
Directions: From Hwy 19 and 441 in Eustis. Head north on US19 to E Clifford Ave for 2.5 miles. Turn right onto E Clifford Ave for .7 miles. Destination is o n the left.
Flood Zone Code: X
Flooring: Concrete
Garage Dimensions: 10x20
Home Warranty Y/N: No
Lease Terms: Twelve Months
Lot Dimensions: 0.3
Number of Pets: 2
Pets Allowed: Breed Restrictions, Cats OK, Dogs OK, Pet Deposit, Size Limit
Pets Restrictions: Our insurance does not allow certain breeds: Pit bull, Staffordshire Terriers, Doberman, Rottweiler, etc.
Pets Size: Small (16-35 Lbs.)
Pets Weight (Max): 35
Property Attached Y/N: No
Property Sub-Type: Half Duplex
Sewer: Public Sewer
Showing Instructions: 24 Hour Notice, Appointment Only, Call Listing Agent, Listing Agent Must Accompany
Utilities: Electricity Connected, Sewer Connected, Water Connected
Water: Public
Water Access Y/N: No
Room Sizes
Living Room: 14x18
Kitchen: 11x11
Primary Bedroom: 12x12
Primary Bathroom: 7x7
Bedroom 2: 10x11
Bedroom 3: 10x11
Bathroom 2: 8x6
Local Schools
High School: Eustis High School
Middle School: Eustis Middle
Elementary School: Eustis Elem
Listed By / Shown By
Listed By
Agency Name: EXPERT REAL ESTATE ADVISORS
Agency Contact: 352-577-5201
Shown By
Agent Name: Michele Van Epps
Agent Phone:
Agency Title: Florida Executive Realty



Member Participants (and their affiliated licensees, if applicable) shall indicate on their websites that IDX information is provided exclusively for consumers’ personal non-commercial use, that it may not be used for any purpose other than to identify prospective properties consumers may be interested in purchasing, that the data is deemed reliable but is not guaranteed by MLS GRID, and that the use of the MLS GRID Data may be subject to an end user license agreement prescribed by the Member Participant’s applicable MLS if any and as amended from time to time. MLS GRID may, at its discretion, require use of other disclaimers as necessary to protect Member Participant, and/or their MLS from liability.
Based on information submitted to the MLS GRID. All data is obtained from various sources and may not have been verified by broker or MLS GRID. Supplied Open House Information is subject to change without notice. All information should be independently reviewed and verified for accuracy. Properties may or may not be listed by the office/agent presenting the information.
Privacy Policy / DMCA Notice / ADA Accessibility


This site is hosted, designed and copyright
© 1994 - 2026 by
Delta Media Group, Inc. -- Patent Pending --
921 E Clifford Avenue | MLS# G5119376
This property located at 921 E Clifford Avenue , Eustis, FL 32726 is currently listed for rent with an asking price of $1,850 / Monthly. Search Eustis real estate on www.yourtampabayrealtor.com today.